

Home / Insights / Thought Leadership
Can You Solve the Net Zero Carbon Rubik’s Cube?
Net zero carbon is the point where global warming stops accelerating. The longer it takes to reach net zero, the more we’ll experience changing climate conditions. Changing climate conditions impact the built environment by:
- Increasing property insurance rates or in some cases refusal to write or renew insurance.
- Eroding bottom lines due to increasing energy costs and demands.
- Adding operational downtime which can cost facilities millions.
The built environment also plays a leading role in achieving net zero carbon emissions in support of a stable climate.
What Does Net Zero Mean?
Buildings are responsible for about 40% of energy-related CO2 emissions. Building decarbonization or working towards net zero means reducing or eliminating greenhouse gas (GHG) emissions such as CO2. This encompasses all phases of a building’s life: design, build, operation, and end of life. With the global building stock expected to double by 2060, it’s imperative we address how we build to reduce carbon emissions.
What Does Net Zero Mean for Buildings?
Net zero carbon is an ambition and a metric for design teams. It’s one puzzle piece in the larger effort to realize regenerative design outcomes. Clients, owners, and organizations set net zero goals because the metric supports outcomes that matter far more than the number itself: clean air and water, healthy communities, resilience, and reduced risk.
There are two dynamics to address inside every net zero conversation. The first is about what engineers, consultants, and the design team control in design. The second, less discussed and more decisive, is about everything that happens after design: procurement, construction, commissioning, and decades of operation. A building only reaches net zero if both halves align.
The Design Half: Puzzle with Finite Moves
Think of a net zero carbon project as a Rubik’s Cube. The goal is to manipulate a set of conditions until all the sides match. A Rubik’s Cube has 43 quintillion possible configurations, yet every one of them can be solved in about 20 moves. Net zero works the same way. Every project is unique, with seemingly infinite starting points, but only a couple dozen design strategies actually yield net zero carbon buildings. Once designers get comfortable with those strategies, and with the patterns for combining them, the puzzle gets faster to solve every time.
The pieces divide into two categories: embodied carbon and operational carbon.
Embodied carbon is the greenhouse gas emitted across a building’s material life cycle: raw material extraction, manufacturing, transport, construction, maintenance and replacement, and eventual end of life. It’s not limited to what happens before the doors open, which is a common oversight leaving a side of the puzzle unsolved.
Operational carbon is the emissions from using, operating, and maintaining the building over its functional life. That includes energy consumption and refrigerant leakage, which are the clearest examples of carbon sources that design can specify but only operations can control.
Good process reveals good design. Henderson’s net zero approach is rooted in careful analysis of site-specific conditions and programmatic requirements. From there, reducing embodied carbon emerges from five design activities: defining targets, optimizing materials, analyzing the supply chain, writing carbon-focused specifications, and designing for durability, reuse, and deconstruction. Reducing operational carbon follows six: defining targets, electrifying building systems, reducing and managing loads, using passive systems, applying efficiency, and integrating renewable energy production and storage.
Good Design In Action
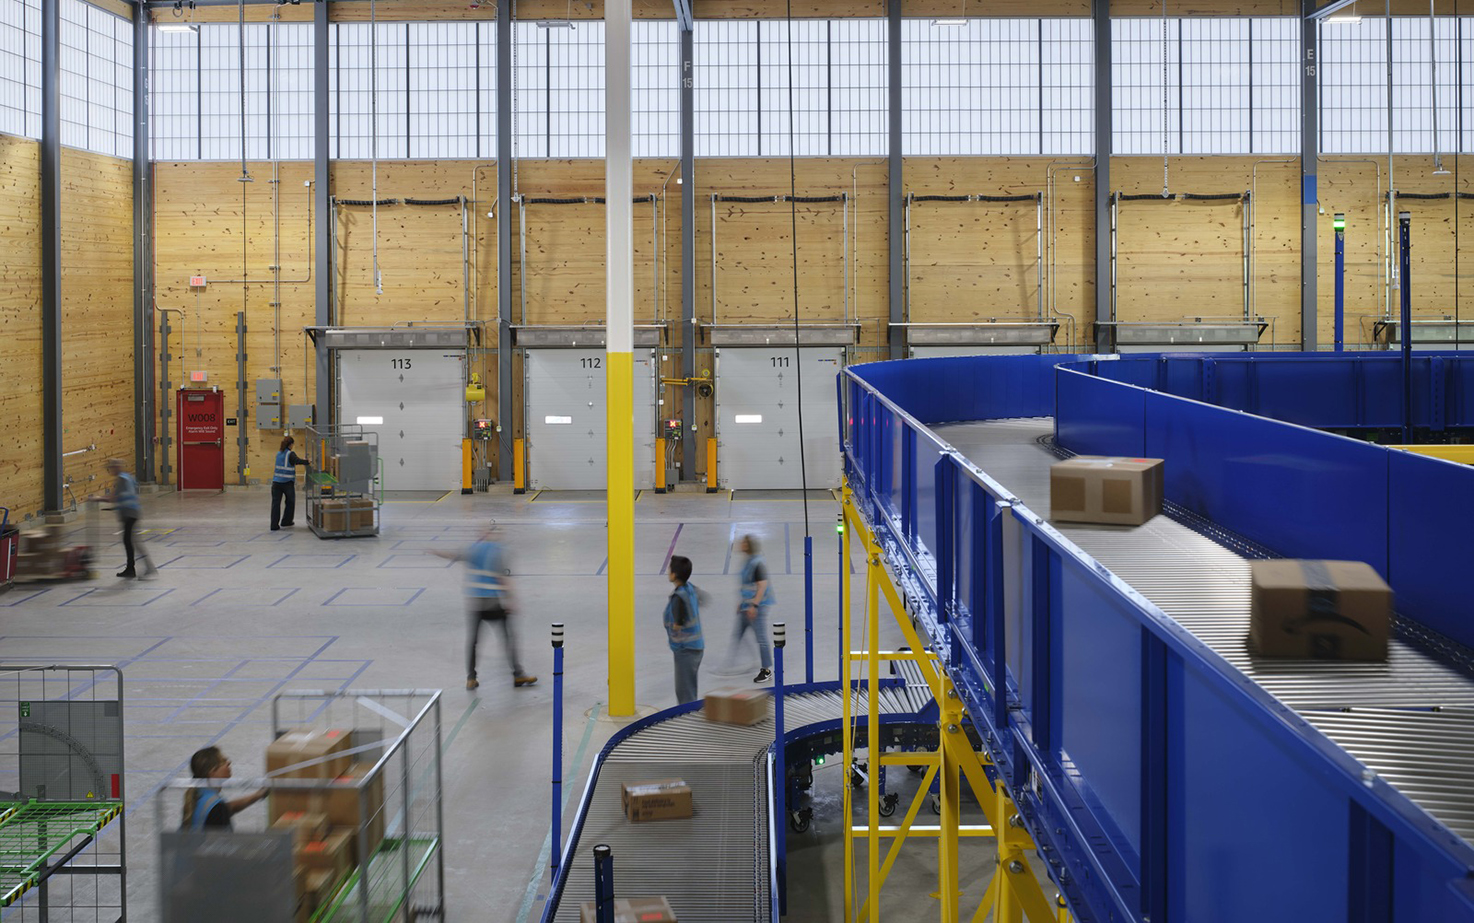
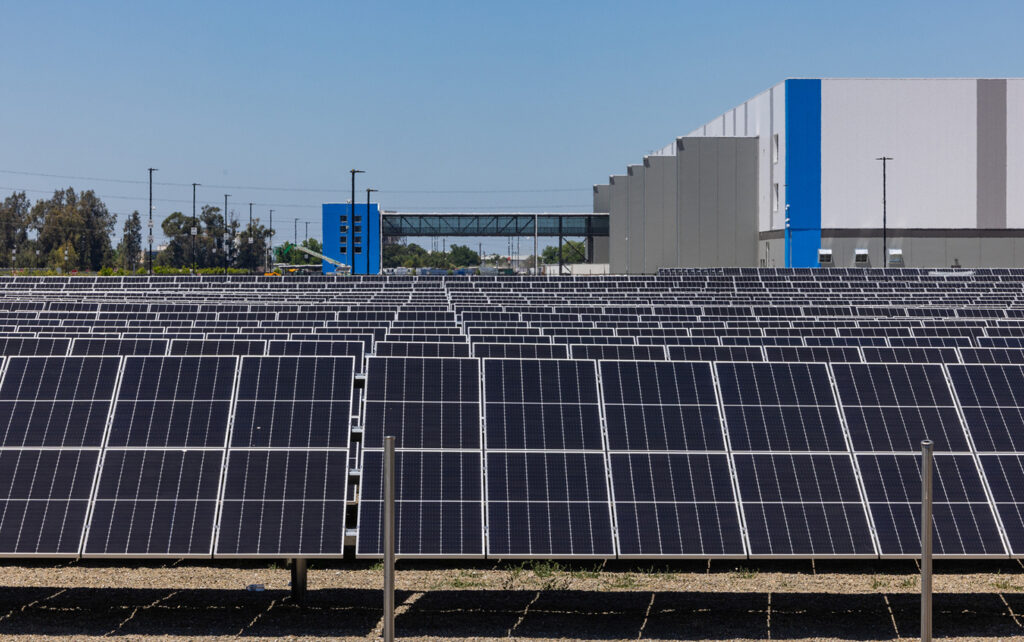
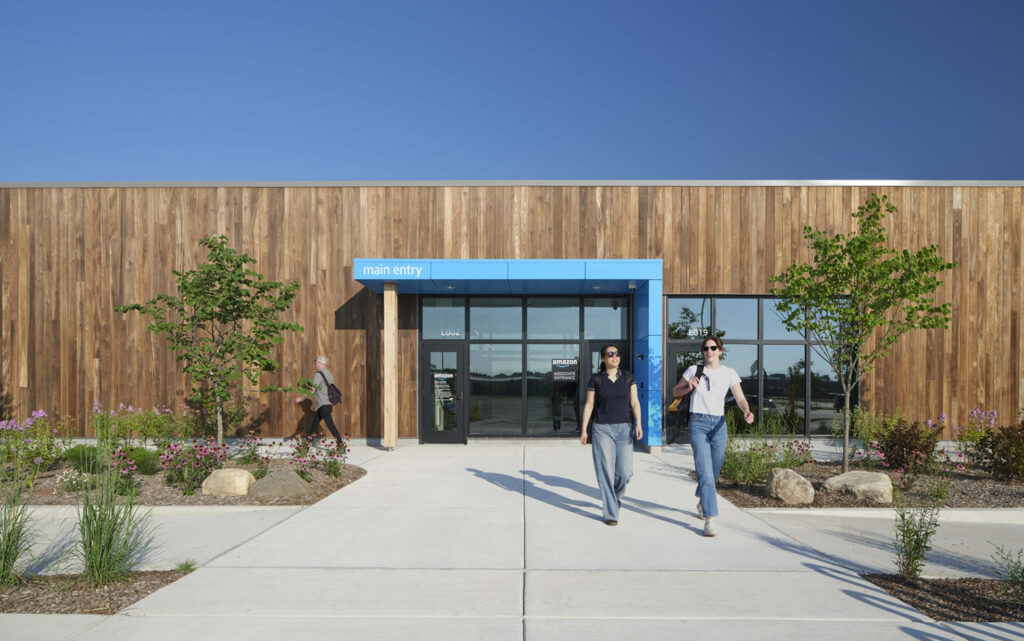
Amazon’s all-electric DII5 Delivery Station, which breaks the mold of traditional warehouse design and serves as a test and learn logistics facility to explore replication across Amazon’s portfolio, highlights our net zero approach. DII5 shows how advanced building systems and purposeful material choices can help with decarbonization, sustainability, and occupant well-being. Henderson conducted studies to help Amazon determine the best path forward in their design as they pursue Zero Carbon certification from the International Living Future Institute.
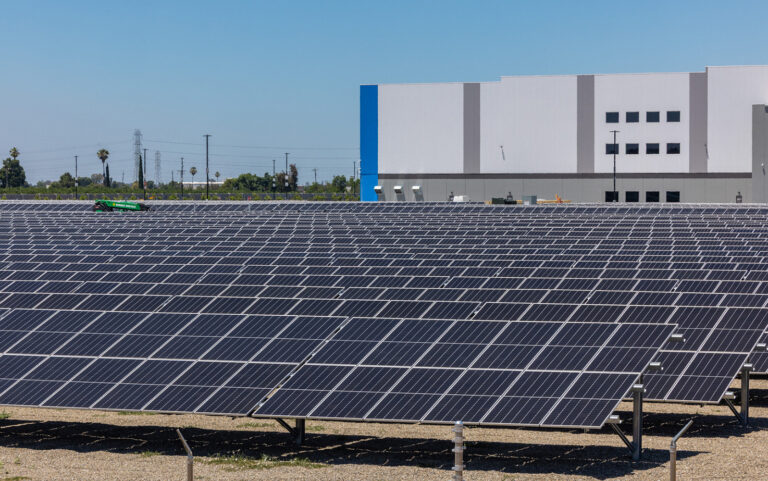
- We explored on-site renewable energy sources.
- We looked at combining energy storage, on-site energy production systems, and grid interactive controls to optimally reduce carbon.
- We addressed water conservation through a rainwater capture and greywater reuse system.
Carbon Reduction Initiatives
Our team gave Amazon a high-impact roadmap with marginal abatement cost (MAC) analysis. Factoring in their sustainability, environmental, and financial goals, the team implemented more than 40 carbon reduction initiatives in the facility design. Here’s some highlights of what was incorporated:
- All-electric building systems
- Hybrid mass timber structural system
- Lower-carbon concrete and site hardscape
- Advanced sensor and metering systems
- Rainwater harvesting
- Electric vehicle fleet charging
The Half We Don’t Control
Solving the cube depends on conditions and systems outside the site boundary. Most projects cannot reach true zero within their own property lines, so the “net” often comes from systems we don’t own or control: off-site renewables, grid emissions rates, carbon offsets, and off-site decarbonization projects. Those external systems are regularly part of the total life-cycle carbon solution, and design teams should be candid with owners about that dependency rather than treating it as an afterthought.
The larger risk is simpler. Net zero carbon design does not guarantee net zero carbon operations. A building achieves net zero only if construction and operations honor every assumption and constraint the design model made. In practice, they often don’t. Controls sequences get overridden during the first uncomfortable week. Setpoints drift. Tenant fit-outs introduce plug loads nobody modeled. Refrigerant leakage rates run above assumption. Real weather diverges from typical-year data. Photovoltaic (PV) output degrades, panels go unwashed, and grid emissions factors twist sides of the cube out of alignment.
The actions required to maintain net zero alignment are well understood but are often either underfunded or go unplanned:
- rigorous commissioning followed by ongoing monitoring-based commissioning
- real measurement and verification against a calibrated model rather than against a certificate
- meaningful operator training and successful turnovers
- performance language written into leases and O&M contracts
- a carbon basis-of-design document that survives the handoff from design to construction to operations
Net zero can get derailed in the handoff. Realizing net zero carbon buildings depend on either a fluid transfer among fully invested stakeholders or a dedicated organization like Henderson that can shepherd a project from planning, design, construction, to optimization.
Operators Don’t Have to Operate Alone
Designers and consultants can solve the puzzle. But the cube doesn’t stay solved on its own. Every operator decision, every retrofit, every tenant, every leaky valve is another twist. But operators don’t have to operate alone. We help you modernize and centralize your building data to help you make informed decisions to reduce operational costs and achieve better building performance. Not sure where to start? An energy audit and analysis can give you a complete picture of energy efficiency improvement opportunities. Recently built a building and want to see how it is performing? We can help with retro-commissioning, bridging the gap between design intent, construction, and operation. We’re here for the life of the building, not just the design.
Buildings are part of our legacy, serving generations to come. Net zero carbon isn’t just a box to check at a ribbon cutting. It’s about stewardship over the life of a building. The work we do today shapes a future we can all thrive in.

Recent Insights
Smarter Facility Utilities: Planning for Today and Tomorrow
Today’s industrial facilities rely on increasingly sophisticated technology and utility infrastructure to keep operations moving. Process equipment, robotics, data networks,…
For decades, stadiums and arenas had a straightforward purpose. They hosted games for a home team, welcomed fans on game…