

Home / Insights / Industry Training
Mechanical 101
COURSE OVERVIEW
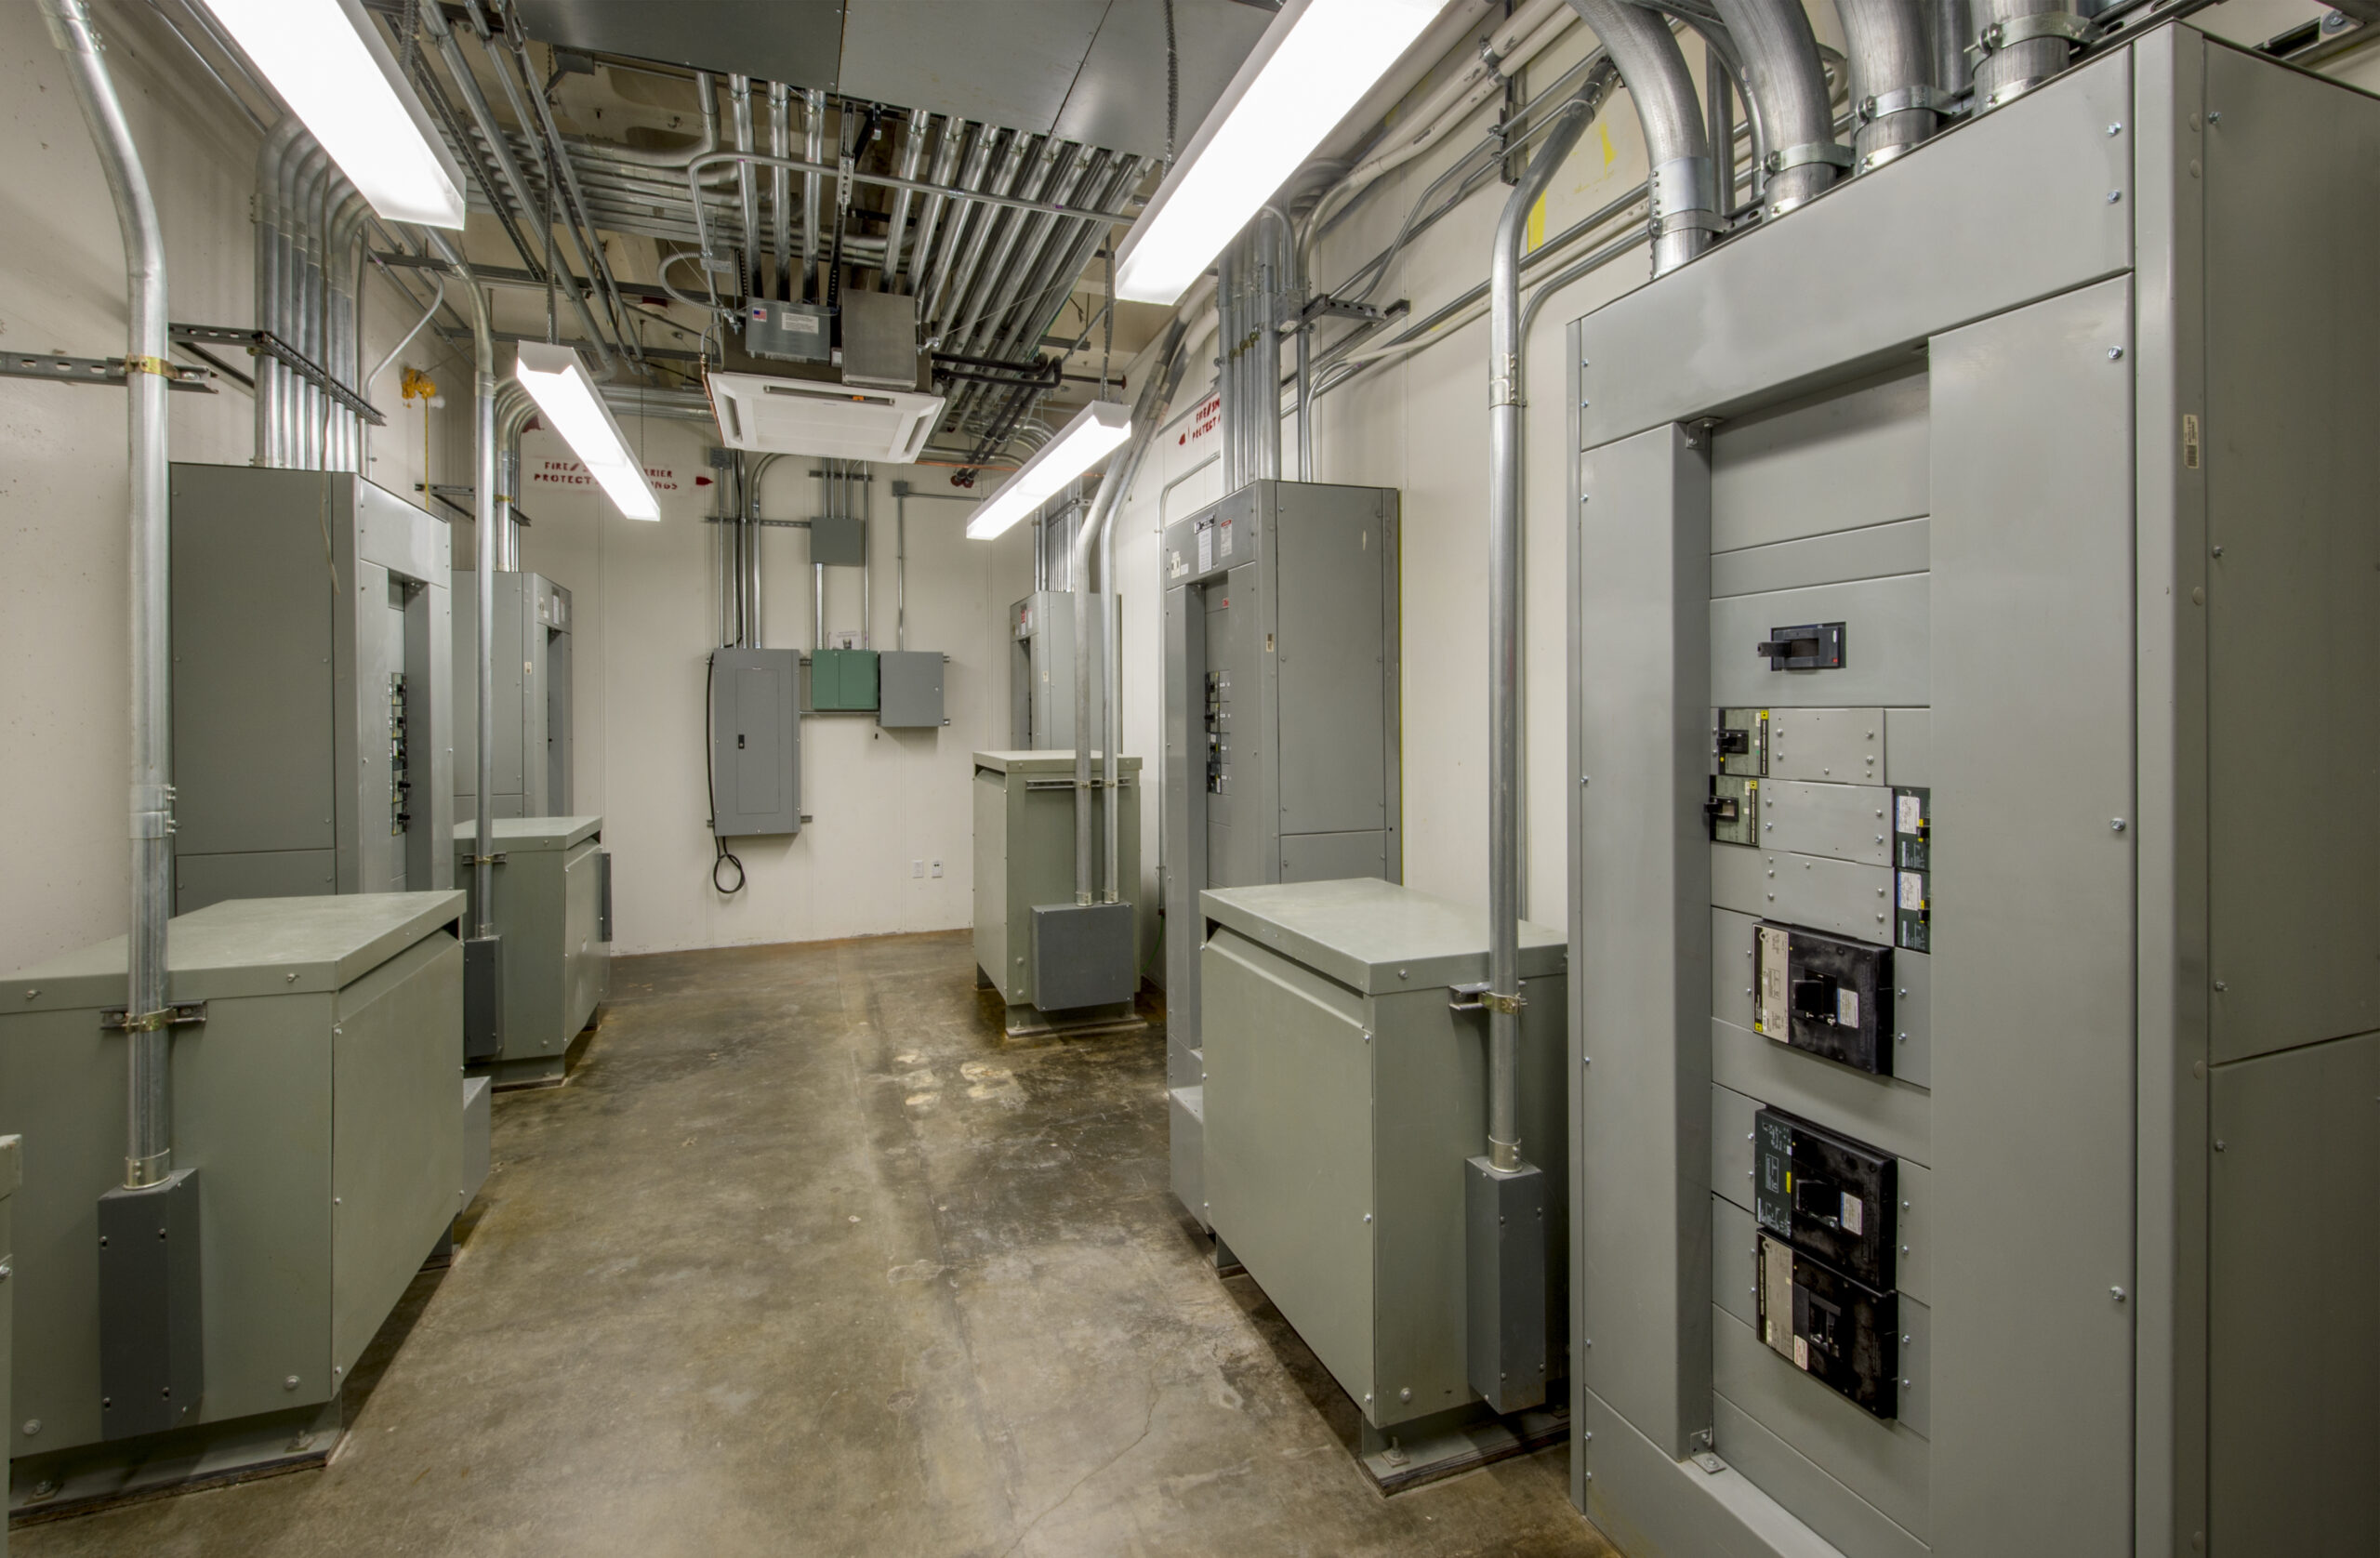
This class will give architects and interior designers a better general understanding of mechanical systems. After this class, participants will be able to have more informed initial discussions with clients, effectively allocate space in initial plans, and be better equipped for discussions with the rest of the design team. The main topics covered will be a general overview of typical terms and acronyms, the pros & cons of different mechanical system types, and clearance and space constraints for these systems. We’ll break this down into four main sections: 1. General Terms 2. Mechanical Equipment 3. Mechanical Applications 4. Spatial Analysis
LEARNING OBJECTIVES
- Identify components of mechanical systems within existing buildings and in plans.
- Discuss requirements of mechanical systems with the design team in more detail during design and construction.
- Give clients a general understanding of the pros and cons of different system types.
- Allocate sufficient space for mechanical systems.
CERTIFICATION
HOURS
1REQUEST COURSE
Contact Us to schedule a session for your team.Recent Industry Training
Design Considerations for All Gender Restrooms
COURSE OVERVIEW The industry’s focus and push towards inclusive design and full gender neutrality in restrooms is welcome across all…
Passive Fire Protection Requirements
COURSE OVERVIEW Passive fire protection features are some of the most misunderstood and misapplied terms in the construction industry. While…